Short answer: The Old Fellsmere School is the Fellsmere Public School at 22 South Orange Street, a two-story brick building completed in October 1916 for nearly $40,000. Designed by Frederick Trimble, it was the first masonry school erected in Indian River County and taught Fellsmere students until 1967. The school board deeded it to the City of Fellsmere about 1980; it is in the National Register of Historic Places, and the 1996 nomination recorded it in use as government offices.
Last verified: October 12, 2026, against the sources listed at the end of this page.
What is the Old Fellsmere School?
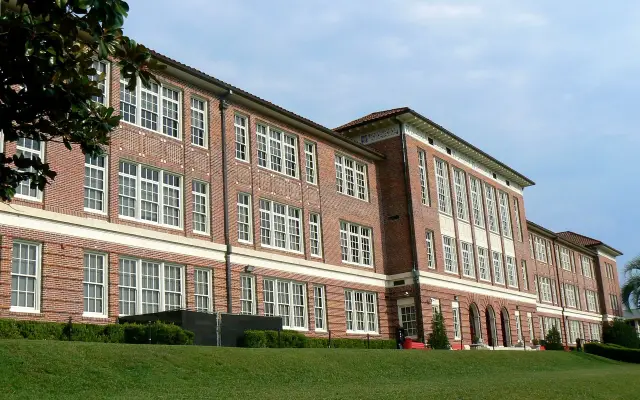
The Old Fellsmere School is the Fellsmere Public School, a two-story brick school at 22 South Orange Street that was constructed in 1916 and that the 1996 nomination records as owned by the City of Fellsmere (National Register nomination, page 5; page 8).
The rectangular building has a raised basement, a flat built-up roof and a concrete foundation (National Register nomination, page 5). At 18,500 square feet it has a monumental presence in a Fellsmere where few buildings rise above one story, and the 1996 nomination found it intact to a high degree.
It meets National Register criteria A and C as the first masonry school erected in Indian River County, and it served Fellsmere students until 1967, when a new building was constructed (National Register nomination, page 8). The nomination also calls it the oldest historic public school standing in Indian River County and the largest and most impressive of the historic buildings in Fellsmere (National Register nomination, page 10).
The National Register record for the Fellsmere Public School, NRIS 96001368 at 22 S. Orange St., was published on November 22, 1996, under the Fellsmere multiple property listing (NPGallery NRIS record). Its areas of significance are architecture, community planning and development, education and early settlement, with a period of significance from 1916 to 1946 (National Register nomination, page 3). The City of Fellsmere lists the first public school in Indian River County among the firsts built in Fellsmere (City of Fellsmere).
How was the Fellsmere Public School built in 1915 and 1916?
Bonds voted in a special taxing district paid for the brick Fellsmere Public School, which was completed in October 1916 at a cost of nearly $40,000 (National Register nomination, page 9).
Fellsmere's first school was a small frame building on land the Fellsmere Farms Company donated to encourage settlement, completed in 1912 (National Register nomination, page 8; National Register nomination, page 9). The town's growth quickly outran it: the National Register study of Fellsmere says that by 1915 the population had grown enough to require a new school (Fellsmere MPS, page 9).
Fellsmere was then in St. Lucie County, whose Board of Public Instruction, organized in 1905, ran schools through community trustees (National Register nomination, page 8). By 1914 many county school buildings were inadequate, and by 1916 the county's schools enrolled 200 high school students. The Fellsmere trustees asked the board to arrange financing; the board created the taxing district, an election was held and bonds were sold.
In 1915 the Fellsmere trustees chose a local architect, Frederick Trimble, and in September 1915 the Fellsmere contractor Sanders began construction (National Register nomination, page 9). The cornerstone went in in January 1916. The finished building held twelve classrooms, administrative offices and an auditorium.
| Date | Event | Source |
|---|---|---|
| 1912 | Small frame school completed on land donated by the Fellsmere Farms Company | Nomination, pages 8 and 9 |
| September 1915 | Construction begins under contractor Sanders | Nomination, page 9 |
| January 1916 | Cornerstone set | Nomination, page 9 |
| October 1916 | Building completed at a cost of nearly $40,000 | Nomination, page 9 |
| 1916 to 1917 | Highest enrollment, 136 students | Nomination, page 9 |
| 1917 | Seven students graduate in the first high school class | Nomination, page 9 |
| 1964 | Junior and senior high classes moved elsewhere in the county | Nomination, page 9 |
| 1967 | New school building replaces it | Nomination, page 8 |
| About 1980 | School board deeds the building to the City of Fellsmere | Nomination, page 10 |
| November 22, 1996 | National Register record published (NRIS 96001368) | NPGallery |
Who designed and built the Old Fellsmere School?
Architect Frederick Trimble, who started his practice in Fellsmere before moving to Orlando, designed the school, and the Fellsmere contractor Sanders built it (National Register nomination, page 8; page 9).
Trimble was born in Canada in 1878 and educated at Morning Side College in Sioux City, Iowa (National Register nomination, page 10). After several years as an architect for the Methodist Episcopal Church in China, he set up a practice in Fellsmere in 1914, designing small frame commercial buildings and houses in the town before taking work in Fort Pierce, Okeechobee, Stuart, West Palm Beach and Jacksonville.
The Fellsmere Public School was Trimble's first public building project in Florida and the largest project in Fellsmere during the period (National Register nomination, page 11). He moved his practice to Orlando in 1916, and by 1925 he had designed fifty public schools in Florida, including the Delaney School in Orlando, as well as the Vero Theater in Vero Beach.
The builder, a native of Texas, arrived in Fellsmere about 1913 as one of several builders drawn by the town's early growth (National Register nomination, page 11). The nomination says he apparently left Fellsmere by 1918 and that no other buildings have been attributed to him.
What does the school on South Orange Street look like?
The school's main facade faces east and runs 140 feet along Orange Street, with a cornerstone at the northeast corner and a flat-roofed portico sheltering three pairs of entrance doors (National Register nomination, page 5).
The building sits south of County Road 512 (Pennsylvania Avenue), the main road into Fellsmere, set back about seventy feet from Orange Street behind a small stand of live oaks, with a large playground field to the east (National Register nomination, page 5). A low parapet curving over the entrance bay hides the flat roof above a stamped metal cornice and a cast stone belt course.
Engaged brick piers divide the Fellsmere facades into bays, with wide bays for classrooms and narrow ones for stairwells and halls, filled with 6/6 double-hung wood windows (National Register nomination, page 6). Inside, a broad straight staircase rises from the central hall, and six classrooms open off the first floor.
The second floor of the Fellsmere school holds three classrooms, a conference room, a music room and an auditorium of 45 x 60 feet with a twenty-foot boxed-beam ceiling, original wood seats with cast metal frames and a pine stage (National Register nomination, page 7). Changes came gradually: a heating upgrade in 1935, a 1950s remodeling that added a science lab, an industrial arts area and a basement cafeteria, and corridor firewalls about 1970.
What were the school years at Fellsmere like from 1916 to 1967?
Enrollment at the Fellsmere Public School peaked in its first year, 1916 to 1917, at 136 students, and seven students graduated in 1917 in the first high school class (National Register nomination, page 9).
Fellsmere enrollment dropped off sharply the next year, and the number of graduates did not match the first class again until the mid-1930s (National Register nomination, page 9). Sixty-three students attended in 1920 to 1921; that year an alumni association formed and French and Spanish classes were added. Graduating classes in the 1920s ranged from one student in 1922 to six in 1928, and for several years in the early 1930s the school graduated nobody.
A Parent-Teacher Association was organized at the Fellsmere school in 1926 with help from the Library Association and disbanded ten years later (National Register nomination, page 9). The building never needed expansion or replacement for decades. In 1964 junior and senior high classes moved elsewhere in Indian River County, and the Orange Street building continued as an elementary school into the 1960s.
How did the old school pass to the City of Fellsmere?
About 1980 the school board deeded the building to the City of Fellsmere, which by the 1996 nomination kept the Fellsmere police department in the basement, with several social services holding offices on the first floor (National Register nomination, page 10).
By 1996 the nomination listed the Fellsmere building's current function as government office (National Register nomination, page 2). At that time a small prefabricated building to the west temporarily held the administrative offices of Fellsmere's city hall, and Fellsmere's annual Frog Leg Festival was already held on the school grounds (National Register nomination, page 5; National Register nomination, page 10).
The festival organizer's own history says the Frog Leg Festival moved its cooking into the basement of the Old Fellsmere School and helped the City of Fellsmere restore the building, which now holds City Administrative offices, the Boys & Girls Club and community space (Fellsmere Frog Leg Festival). The organizer lists its 2027 festival for January 21 to 24 at 22 South Orange St.
The City of Fellsmere website gives the city's address as 22 S. Orange Street, phone (772) 571-1616, with office hours of 8:30 a.m. to 5:00 p.m. Monday through Friday or by appointment, closed daily for lunch from noon to 1 p.m. (City of Fellsmere). Last verified: October 12, 2026, on the City of Fellsmere website.
Frequently asked questions
Where is the Old Fellsmere School?
The building stands at 22 South Orange Street, south of County Road 512 (Pennsylvania Avenue) in Fellsmere. The City of Fellsmere website lists 22 S. Orange Street as the city's address, and the National Register record lists the school at the same street address.
When was the Fellsmere Public School built?
Construction began in September 1915, the cornerstone was set in January 1916 and the building was completed in October 1916 at a cost of nearly $40,000, according to its National Register nomination. Classes opened for the 1916 to 1917 school year.
Who was the architect of the Old Fellsmere School?
Frederick Trimble, a Canadian-born architect who opened his first Florida office in Fellsmere in 1914, designed it. It was his first public building in Florida; he later moved to Orlando and had designed fifty Florida public schools by 1925, along with the Vero Theater.
When did the Fellsmere school close?
Junior and senior high classes moved elsewhere in Indian River County in 1964, and the building served as an elementary school until a new building was constructed in 1967. The school board deeded the property to the City of Fellsmere about 1980.
What is the Old Fellsmere School used for now?
The Frog Leg Festival organizer says the building now holds City Administrative offices, the Boys & Girls Club and community space, and that the festival cooks in its basement. The 1996 National Register nomination recorded government offices there, with the police department in the basement.
Sources
- National Register nomination, Fellsmere Public School, page 2 https://npgallery.nps.gov/GetAsset/d4bb450d-14db-44c8-8ae3-9e21cb188782#page=2 Used for: historic function education, current function government office, brick walls
- National Register nomination, Fellsmere Public School, page 3 https://npgallery.nps.gov/GetAsset/d4bb450d-14db-44c8-8ae3-9e21cb188782#page=3 Used for: areas of significance, period 1916-1946, architect Trimble, builder Sanders
- National Register nomination, Fellsmere Public School, page 5 https://npgallery.nps.gov/GetAsset/d4bb450d-14db-44c8-8ae3-9e21cb188782#page=5 Used for: 22 South Orange Street, two-story brick, 18,500 sq ft, setting south of County Road 512, 140-foot east facade
- National Register nomination, Fellsmere Public School, page 6 https://npgallery.nps.gov/GetAsset/d4bb450d-14db-44c8-8ae3-9e21cb188782#page=6 Used for: exterior piers and windows, interior hall, six first-floor classrooms
- National Register nomination, Fellsmere Public School, page 7 https://npgallery.nps.gov/GetAsset/d4bb450d-14db-44c8-8ae3-9e21cb188782#page=7 Used for: second floor, auditorium 45 x 60 feet, alterations 1935, 1950s, ca. 1970
- National Register nomination, Fellsmere Public School, page 8 https://npgallery.nps.gov/GetAsset/d4bb450d-14db-44c8-8ae3-9e21cb188782#page=8 Used for: criteria A and C, first masonry school in Indian River County, served until 1967, St. Lucie County school system
- National Register nomination, Fellsmere Public School, page 9 https://npgallery.nps.gov/GetAsset/d4bb450d-14db-44c8-8ae3-9e21cb188782#page=9 Used for: 1912 frame school, bonds, cornerstone January 1916, completed October at nearly $40,000, enrollment and graduates
- National Register nomination, Fellsmere Public School, page 10 https://npgallery.nps.gov/GetAsset/d4bb450d-14db-44c8-8ae3-9e21cb188782#page=10 Used for: deeded to the City about 1980, police department in basement, Frog Leg Festival grounds, oldest historic public school standing in the county, Trimble biography
- National Register nomination, Fellsmere Public School, page 11 https://npgallery.nps.gov/GetAsset/d4bb450d-14db-44c8-8ae3-9e21cb188782#page=11 Used for: Trimble moved to Orlando 1916, fifty schools by 1925, Vero Theater, Sanders
- NPGallery NRIS 96001368, Fellsmere Public School https://npgallery.nps.gov/AssetDetail/NRIS/96001368 Used for: NRIS number, Fellsmere MPS, 22 S. Orange St., date published 11/22/1996
- National Register MPS, Historic and Architectural Resources of Fellsmere, page 9 https://npgallery.nps.gov/GetAsset/1eee349b-edb2-4445-939f-947f1175174e#page=9 Used for: by 1915 population growth necessitated a new school
- City of Fellsmere, Community and Tourism https://www.cityoffellsmere.org/community-tourism Used for: first public school in Indian River County built in Fellsmere; City Hall address, phone and office hours
- Fellsmere Frog Leg Festival, History (organizer) https://froglegfestival.com/history Used for: context only: festival kitchen in the school basement, restoration, current uses